
Introduction
What is the 3Cycle system?
The 3Cycle system supports a wide range of building types:
- Educational – schools, kindergartens
- Recreational – sports halls, community pavilions
- Cultural – libraries, exhibition spaces, cultural hubs
- Residential – housing blocks, temporary or permanent homes
- Small-form architecture – kiosks, info points, medical posts
- Office – administrative buildings, co-working spaces
- Healthcare – primary care clinics and outpatient facilities
Because the system is modular, projects can scale from compact single-unit buildings to complex multi-module clusters, up to 3 floors.
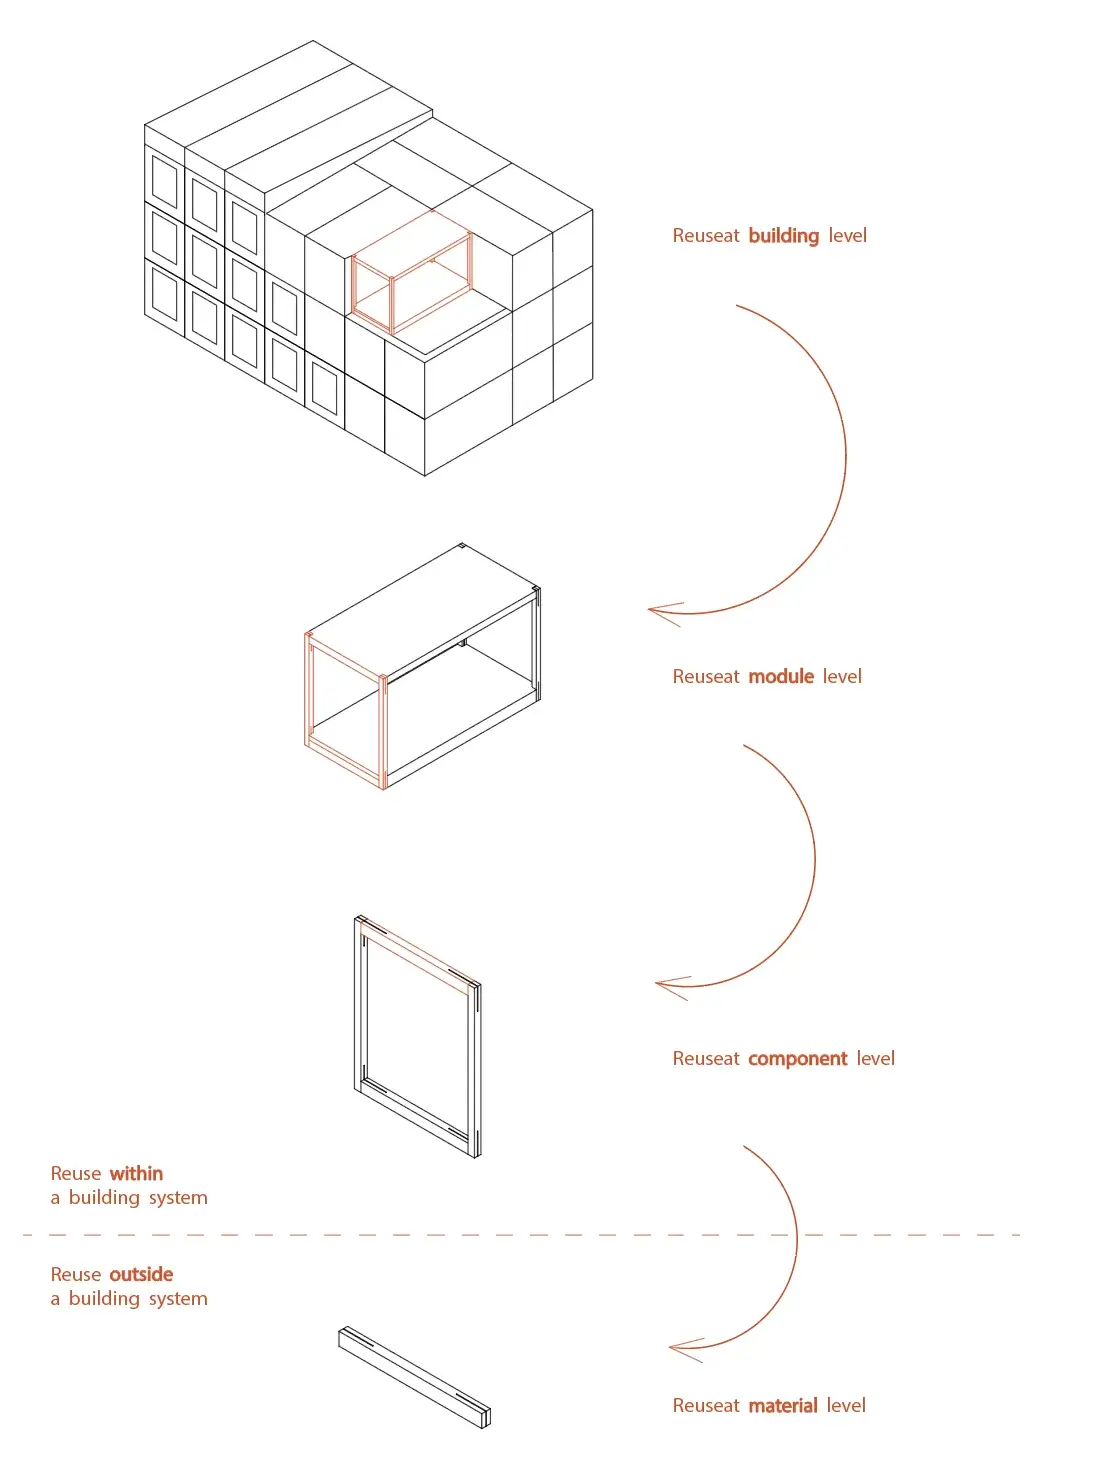
3cycle buildings are circular on multiple levels. The largest circular unit in the system is the entire building, as it can be demounted, moved, and reassembled on a different site if needed.
Full room modules can also be added, removed, or reconfigured over time. At a smaller scale, components are designed for disassembly, allowing for easy repair, upgrade, and reuse in different combinations within the same or other buildings.
Materials are circular as well. Timber, and especially glulam, is well suited for reuse, as components can be easily cut and repurposed at the material level.
All building elements are designed according to 3cycle principles to be recyclable and to maximise the use of low-emission and bio-based materials.
How the system works
The 3Cycle system is based on a dimensional grid logic, where modules are derived from standardized spans:
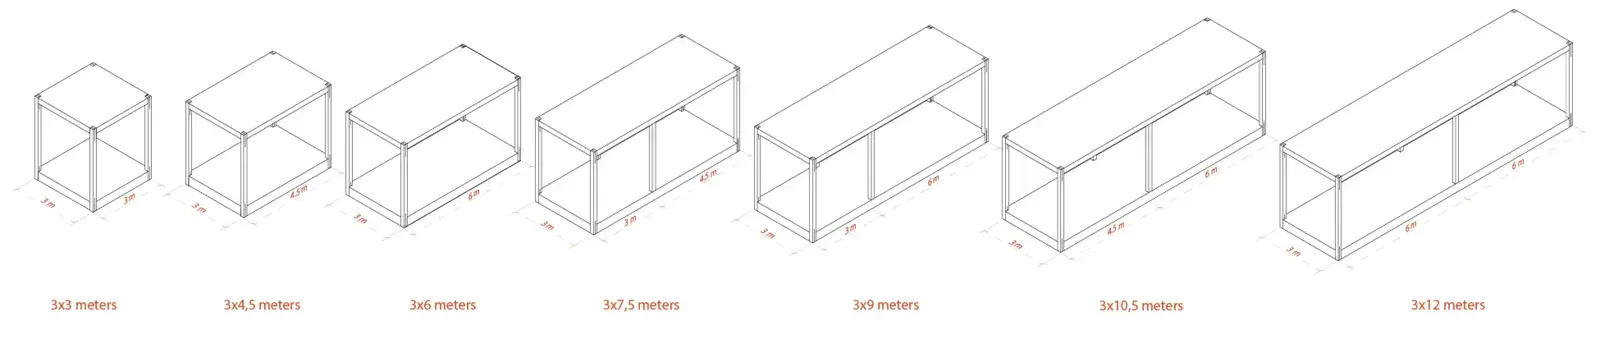
These dimensions typically correspond to structural spans or module lengths (in meters), allowing:
- Linear combinations (M6 + M6 = M12)
- Nested configurations (M3 grid subdivision)
- Functional zoning (large-span for halls, smaller for offices or service rooms)
The modular family enables architects to compose spaces with predictable structural performance while retaining design flexibility.
Structure
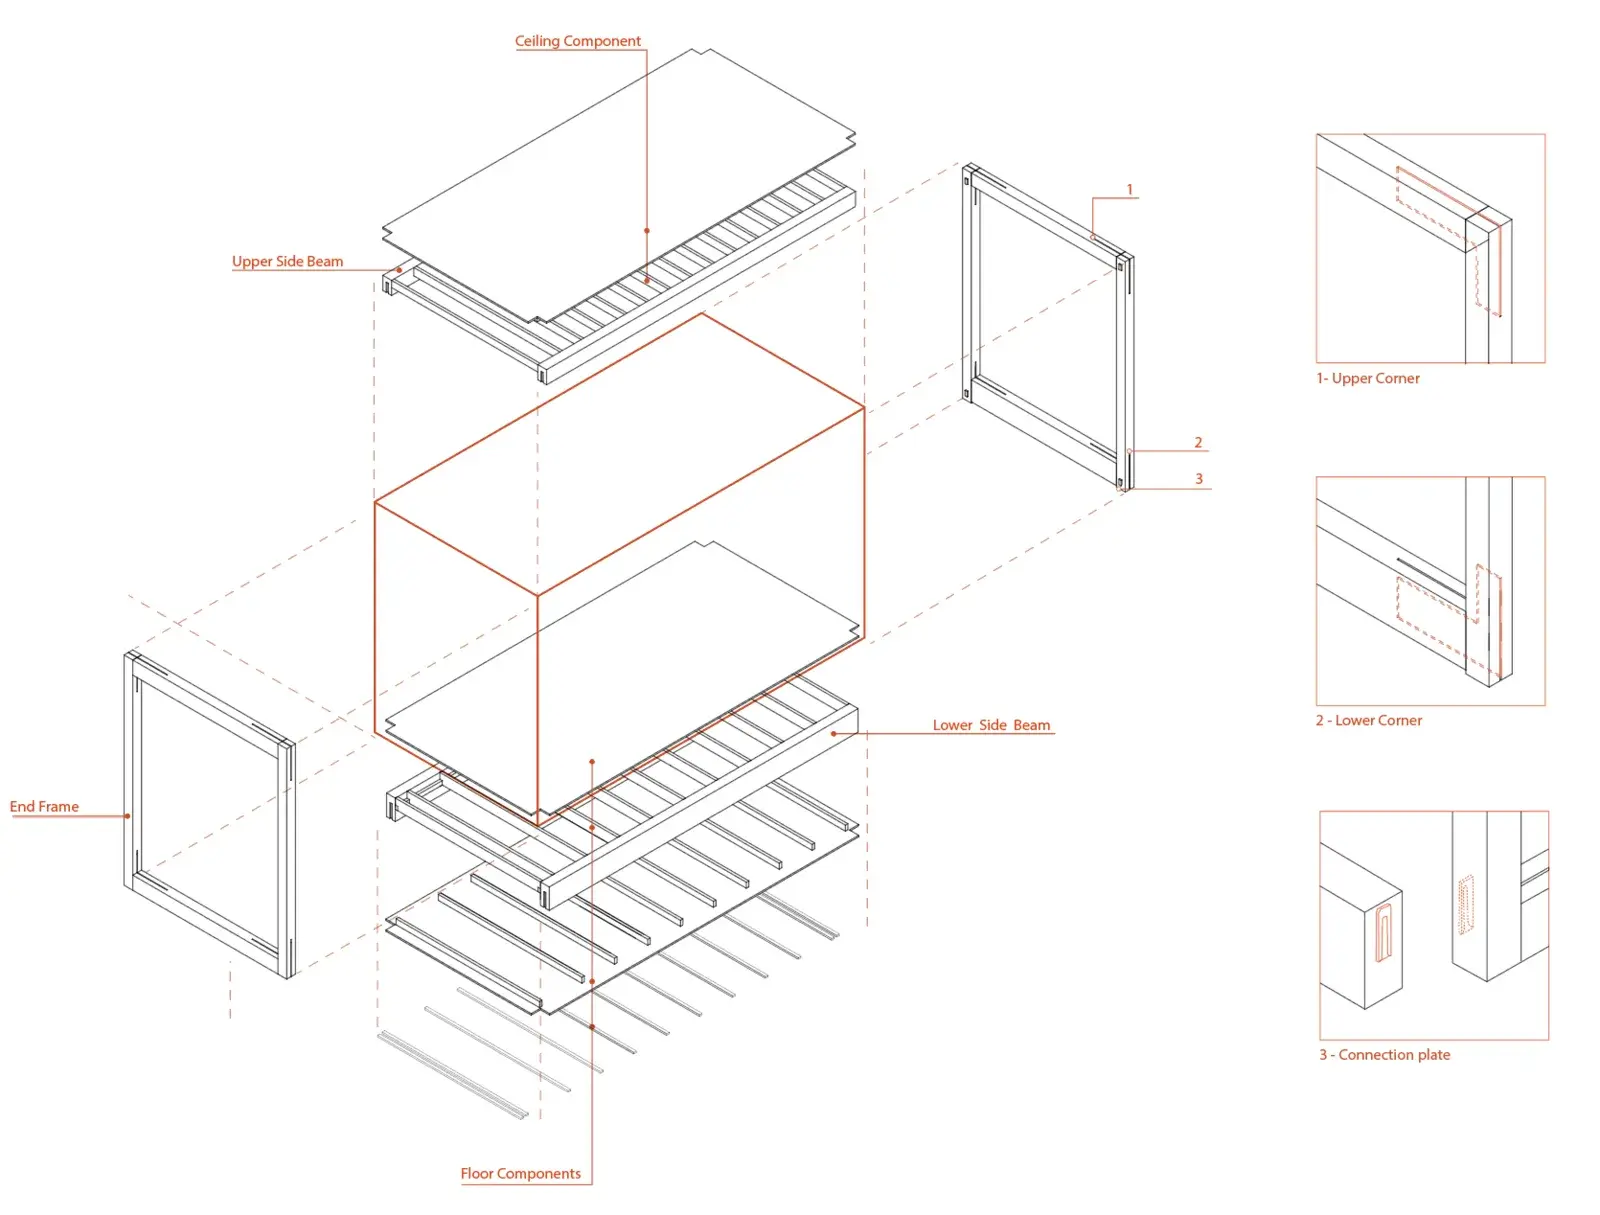
- Primary load-bearing frame in engineered timber (e.g., glulam columns/beams, CLT panels)
- Standardized structural bays based on module length
- Optimized for prefabrication, quick assembly, and disassembly
Facade System
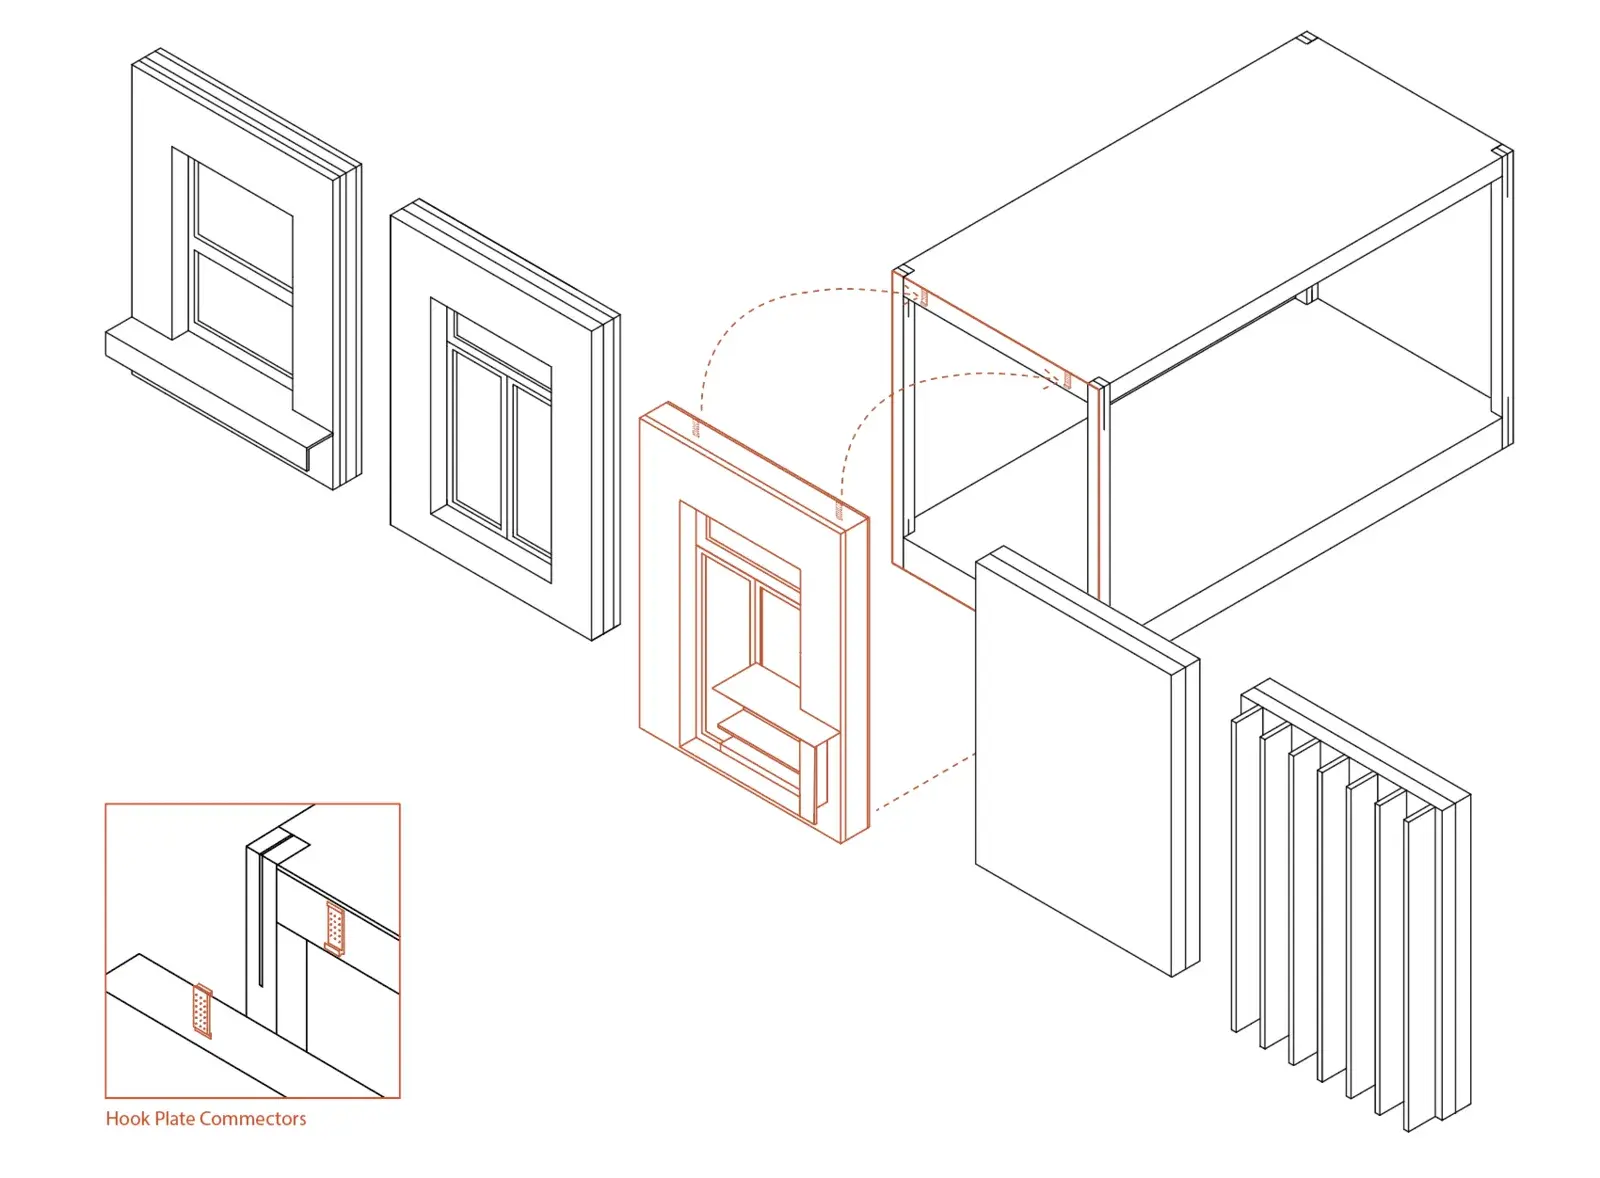
- Layered envelope integrated with structural module
- Prefabricated wall panels with insulation, vapor barrier, and cladding
- Adaptable outer skin (wood cladding, metal panels, fiber cement, etc.)
- Replaceable or upgradable facade components
This separation of structural logic and envelope customization allows visual diversity while maintaining production efficiency.
Grid Rules
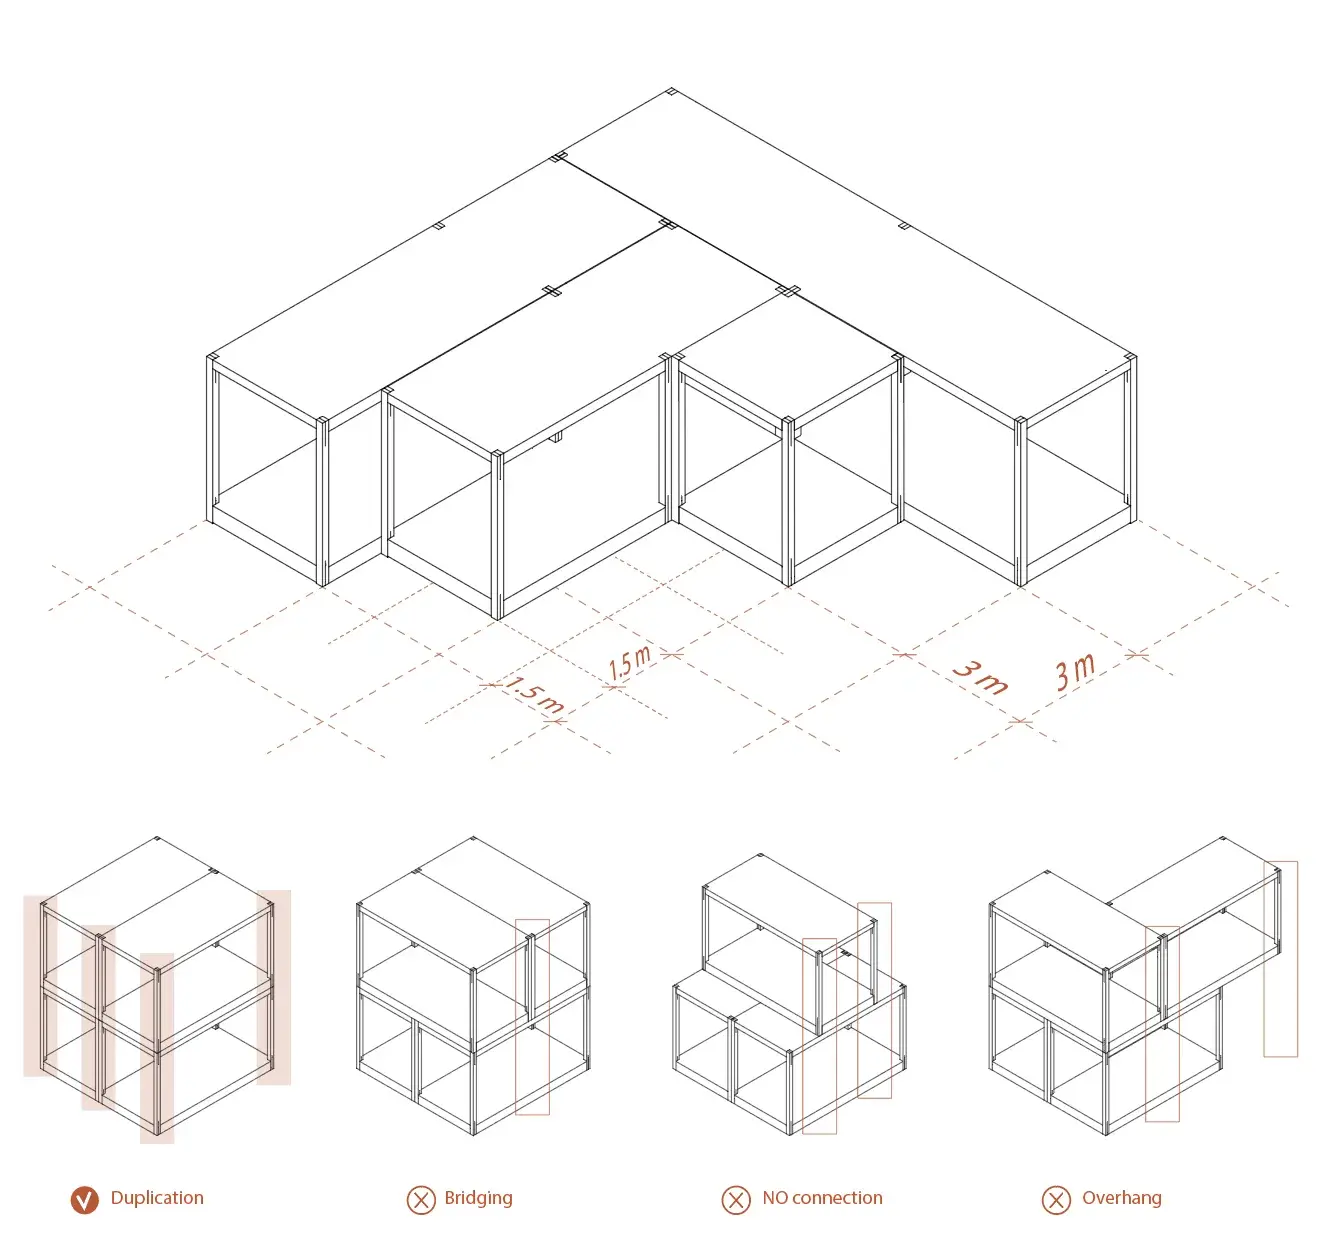
The 3Cycle grid ensures coordination between:
- Structure
- Mechanical systems
- Interior partitions
- Facade panels
Key principles:
- Primary structural grid = module dimension (e.g., 3m increment base)
- Sub-grid allows interior flexibility
- Service cores align with structural axes
- Openings and facade rhythm follow grid logic
This rule-based system reduces design errors and accelerates documentation.
Design-to-Build Workflow
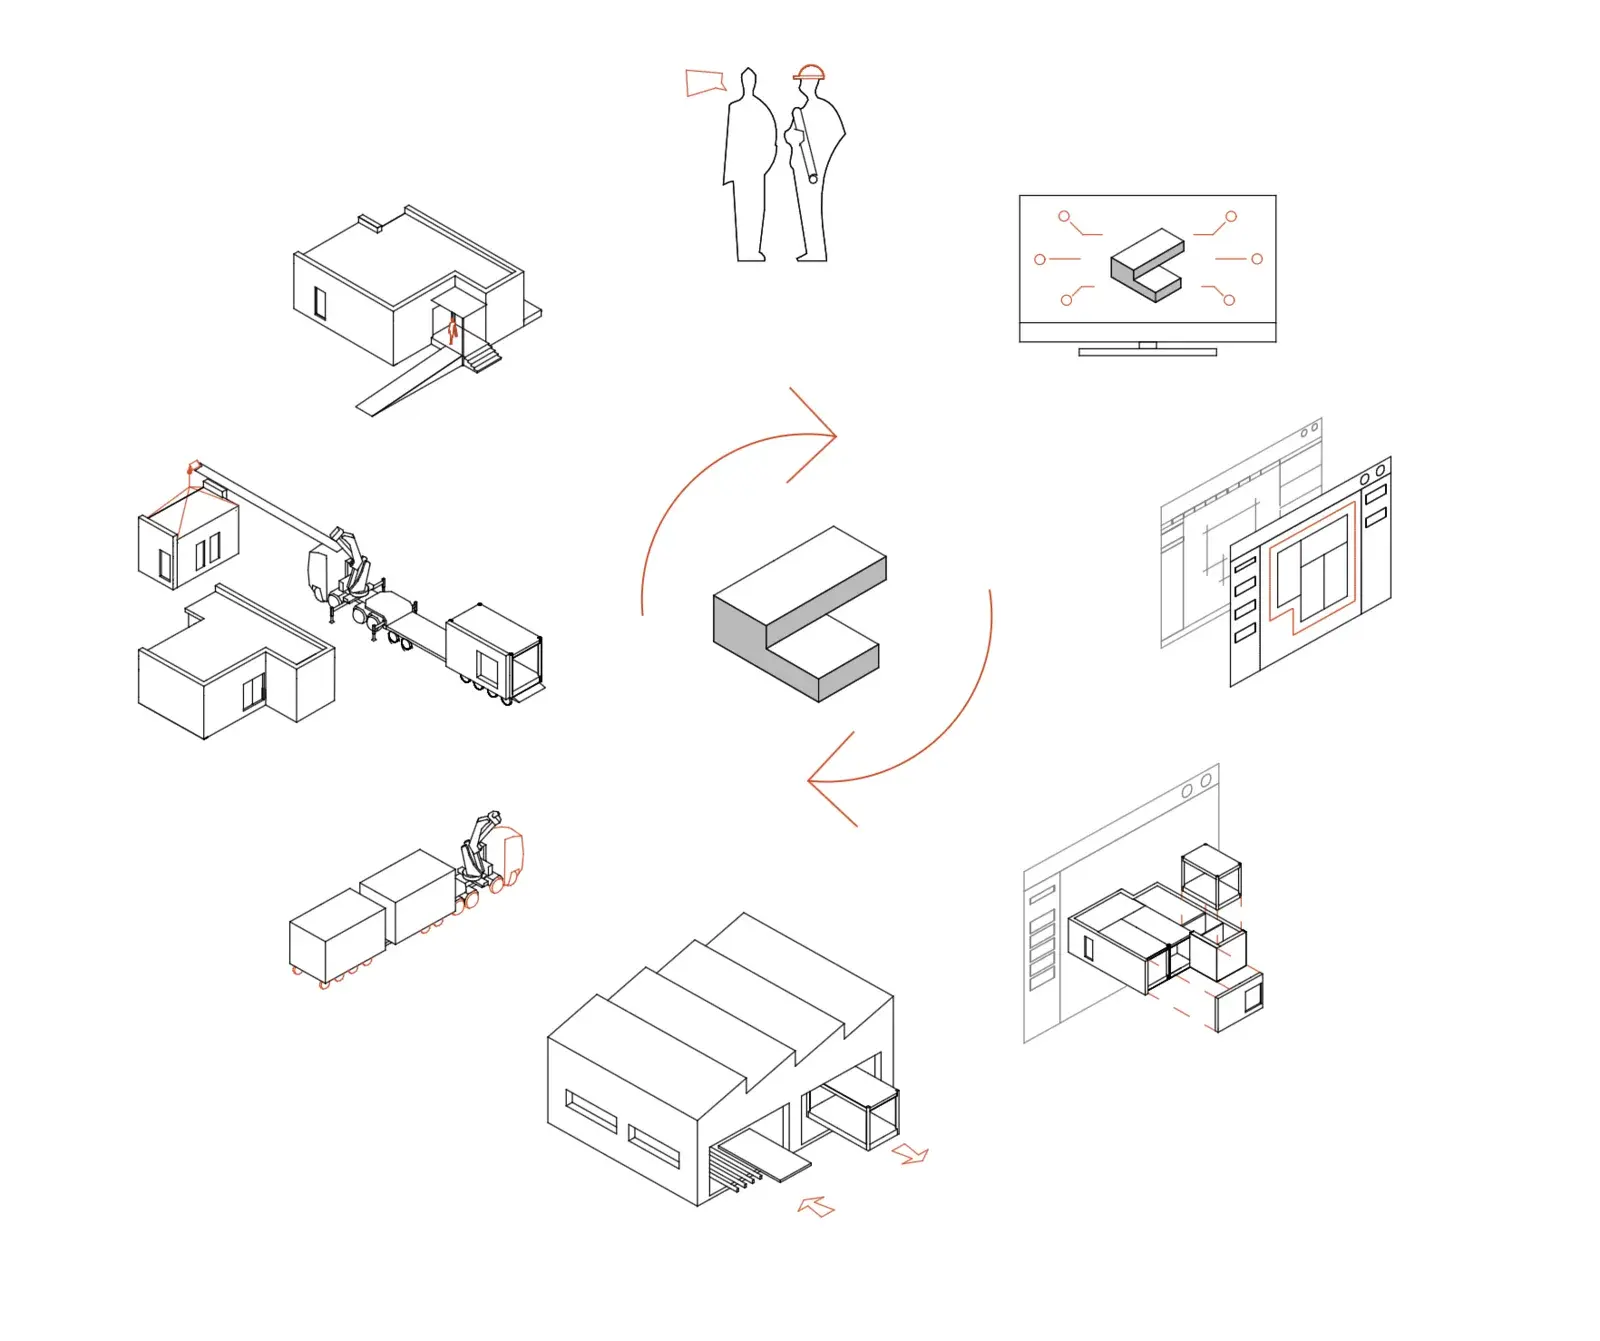
The system follows a streamlined process:
- Concept Phase
- Selection of module type (M12, M9, etc.)
- Functional zoning using grid logic
- Digital Modeling
- BIM-based parametric modeling
- Structural coordination within predefined module library
- Technical Documentation
- Standardized node details
- Prefabrication-ready drawings
- Factory Production
- Off-site manufacturing of structural frames and facade panels
- Quality-controlled assembly
- Transportation & Installation
- Delivered as pre-assembled volumetric modules or flat-packed 2D elements
- Fast on-site erection
- Lifecycle Adaptability
- Modules can be expanded, reconfigured, or partially replaced
- Designed for circular economy principles